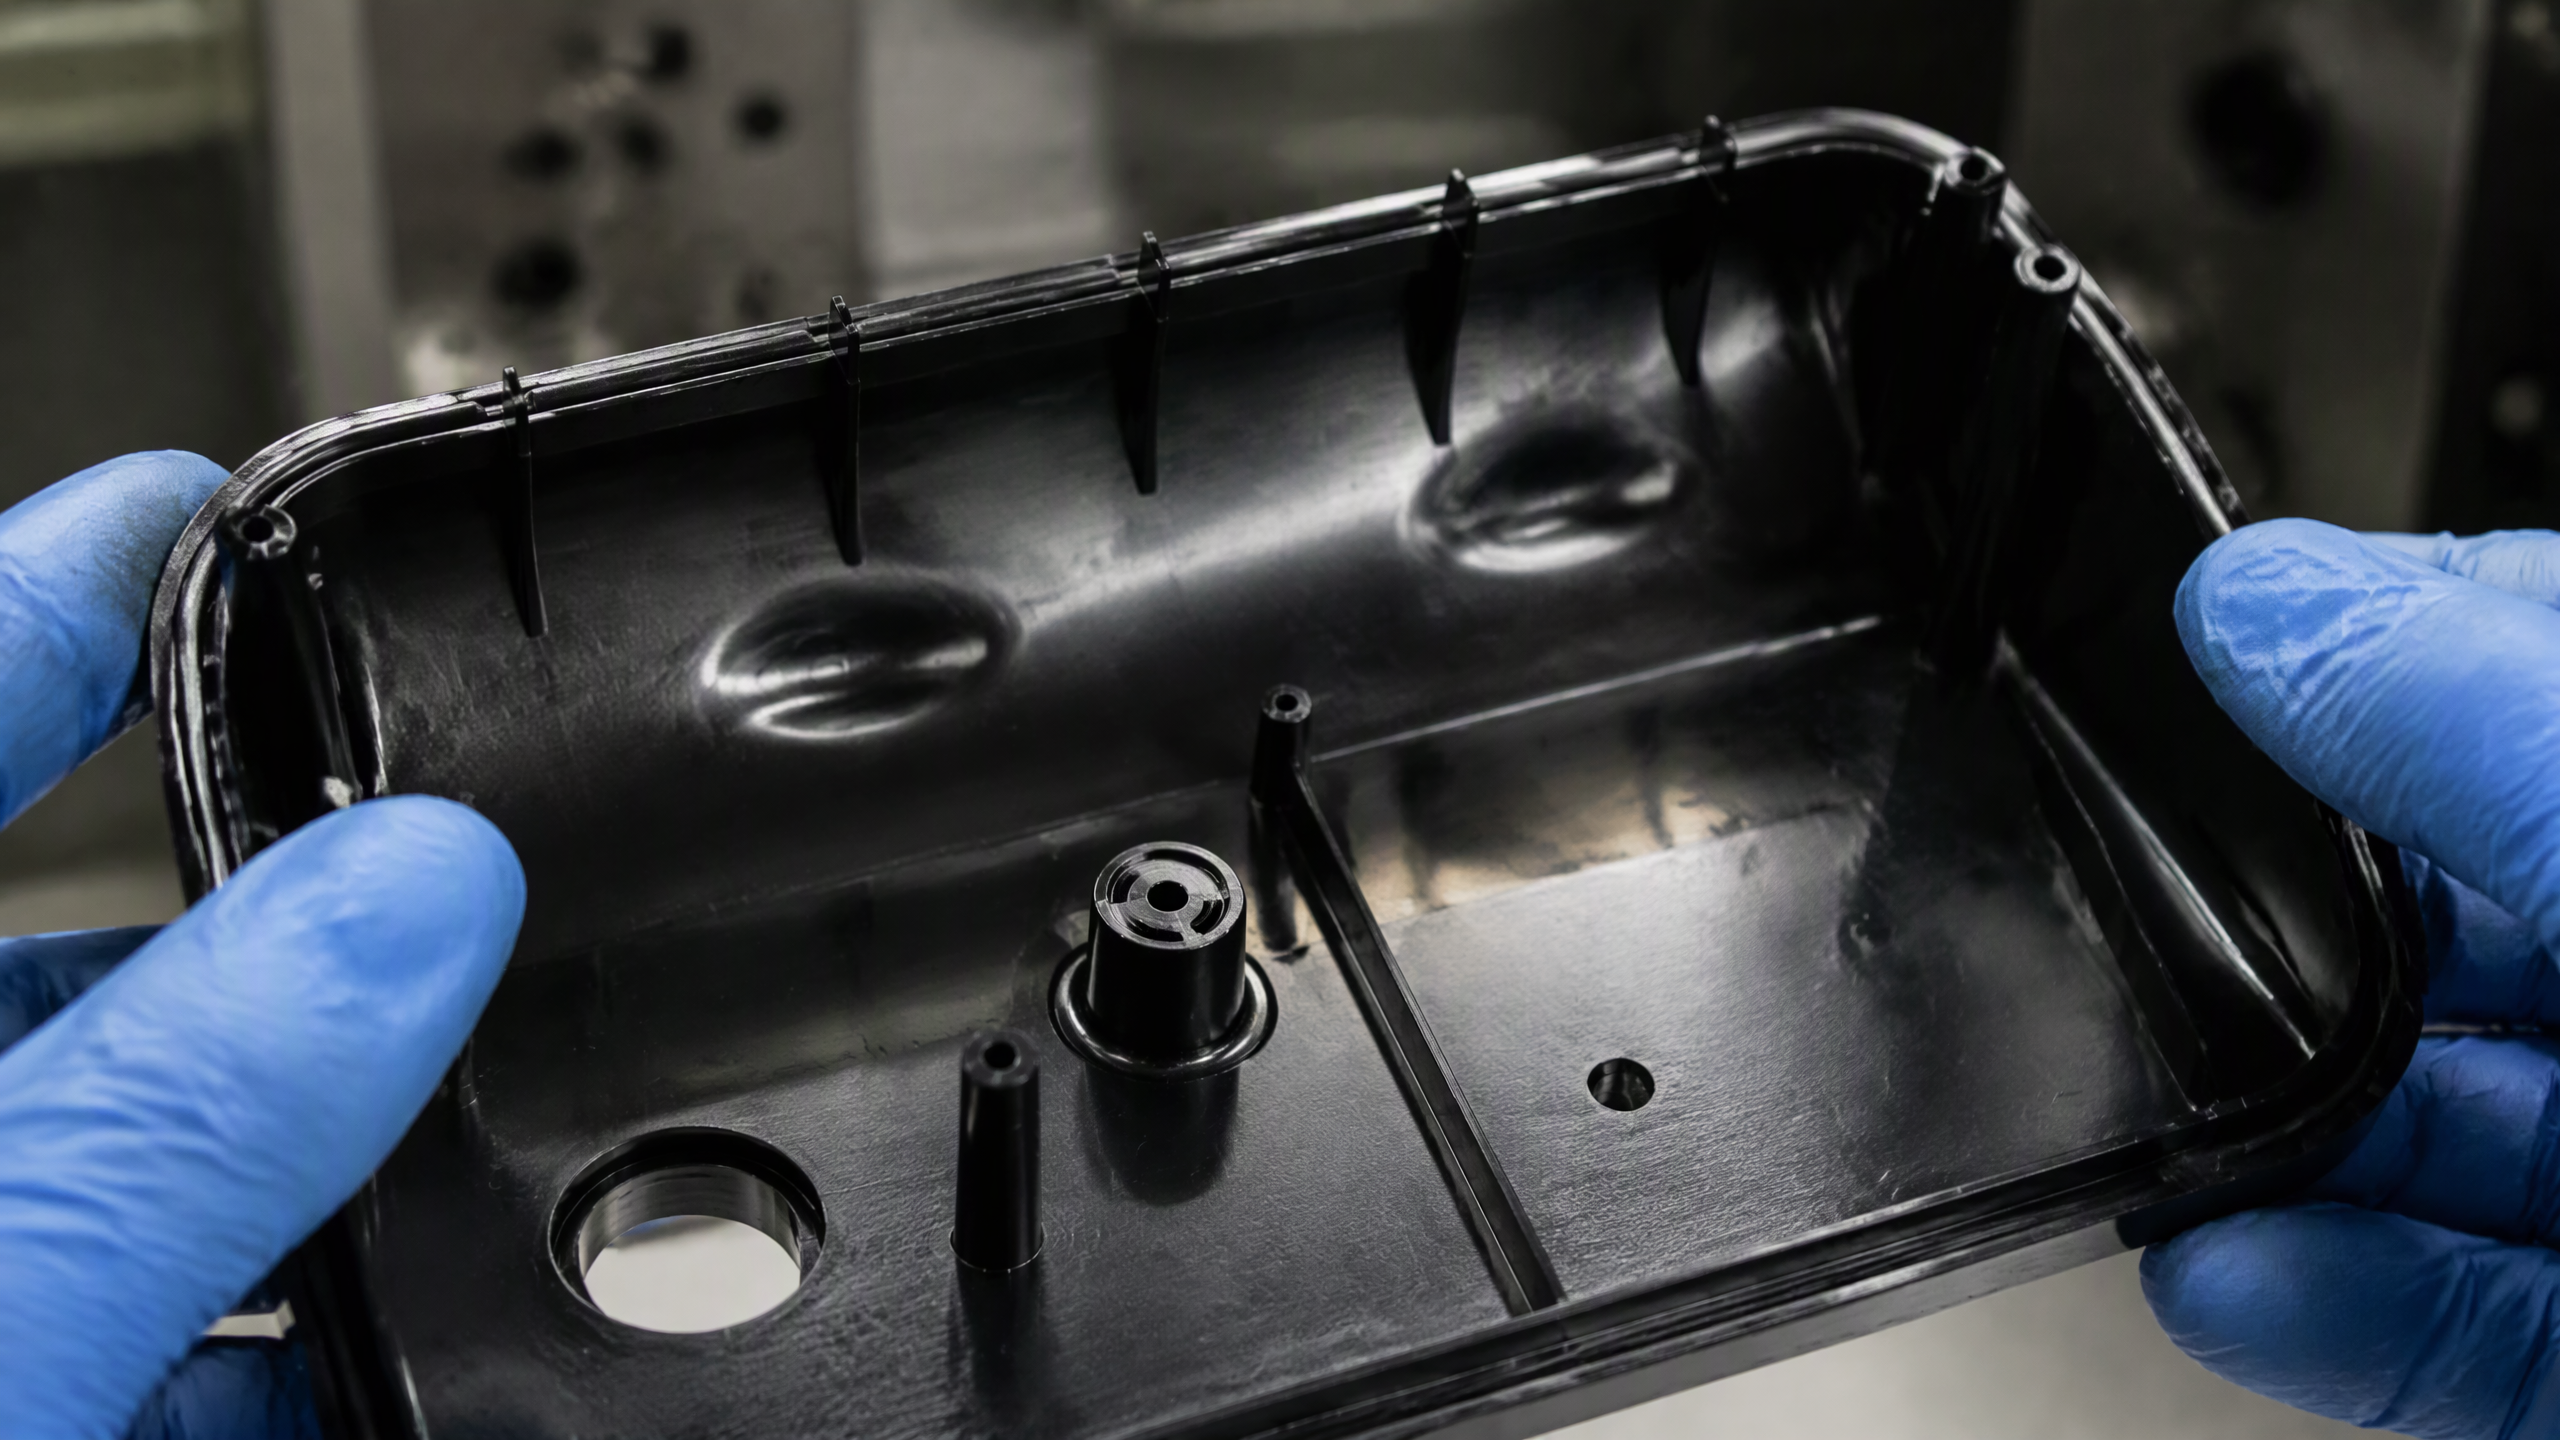
When a medical device component shrinks by 0.02 mm too much, a ventilator valve leaks. When a connector pin shifts 0.005 mm off-center, an automotive sensor fails. These are not hypothetical scenarios — they are the daily stakes of precision injection molding, where tolerances are measured in single-digit microns and every variable in the process chain matters.
At Shiny Mold, we have spent over 23 years pushing the boundaries of what injection molding can achieve in terms of dimensional accuracy, repeatability, and surface quality. This guide distills what precision injection molding really means, the technologies that make it possible, and how to evaluate whether a molding partner can truly deliver micron-level results.

What Defines Precision Injection Molding?
Precision injection molding is not simply "injection molding done carefully." It is a fundamentally different discipline that demands an integrated approach to mold design, material science, process control, and metrology. The line between standard and precision molding is generally drawn at dimensional tolerances of +/- 0.05 mm or tighter, with the most demanding applications requiring +/- 0.01 mm (10 microns) or less.
According to the Society of the Plastics Industry (SPI), conventional injection molding typically achieves tolerances of +/- 0.1 mm for parts under 50 mm. Precision molding tightens this by a factor of 2 to 10, depending on part geometry, material shrinkage characteristics, and mold construction quality. The key differentiators include:
- Tolerance band: Typically +/- 0.01 mm to +/- 0.05 mm, compared to +/- 0.1 mm or wider in standard molding
- Part-to-part repeatability: Cpk (process capability index) values of 1.67 or higher, compared to 1.33 in standard production
- Surface finish: SPI A1 (mirror finish) or comparable standards for optical-grade components
- Dimensional stability: Minimal warpage and post-molding shrinkage across production runs
- Cleanliness standards: ISO Class 7 or Class 8 cleanroom environments for medical and optical applications
Key Technologies Behind Micron-Level Accuracy
Achieving consistent precision in injection molding requires mastery across multiple engineering domains. No single technology delivers micron tolerances — it is the orchestration of mold design, process control, material selection, and environmental management that produces repeatable results.
Mold Design and Manufacturing
The mold is the foundation of precision. At Shiny Mold, our mold making process begins with DFM (Design for Manufacturing) analysis using Moldflow simulation software to predict fill patterns, weld line locations, air traps, and shrinkage distribution before steel is ever cut. This simulation-driven approach typically reduces T0 (first trial) iterations from 3-4 to 1-2, cutting development time by 40%.
Critical mold design elements for precision work include:
- Steel selection: Hardened tool steels such as S136, H13, or 718H with Rockwell hardness of 48-52 HRC for wear resistance and dimensional stability over millions of cycles
- Cooling channel design: Conformal cooling channels (often 3D-printed in copper alloy inserts) that follow part contours, reducing cooling time by 20-40% and improving thermal uniformity
- Vent placement: Precision-engineered vents at 0.005-0.01 mm depth to prevent gas traps without flash
- Ejector system: Balanced ejection with oversized pins to prevent part deformation during release
- Tolerance stack-up analysis: Every mold component is toleranced individually, with worst-case stack-up verified against final part requirements

Process Control and Scientific Molding
Precision molding relies on scientific injection molding (also known as decoupled molding), a methodology developed by Rod Groleau and John Bozzelli that replaces guesswork with data-driven process parameters. Instead of filling the mold in a single high-pressure shot, the process is decoupled into distinct phases:
- Filling phase: Molten polymer is injected at a controlled velocity to fill 95-98% of the cavity, using velocity profiling to prevent shear burn and flow marks
- Packing phase: A second pressure stage compresses the remaining volume, compensating for volumetric shrinkage as the polymer cools
- Holding phase: Pressure is maintained until the gate freezes, ensuring consistent part weight and dimensional stability
- Cooling phase: Optimized cooling time based on material crystallization kinetics, not arbitrary timer settings
Each parameter is validated through a Design of Experiments (DOE) approach, where variables such as melt temperature, mold temperature, injection speed, packing pressure, and holding time are systematically varied to identify the optimal process window. The result is a robust process that can maintain Cpk values above 1.67 across production runs of 100,000+ shots.
Material Selection for Precision Parts
Material shrinkage is one of the largest variables in precision molding. Amorphous thermoplastics such as PC (polycarbonate) and PMMA (acrylic) typically shrink 0.5-0.7%, making them more predictable for tight-tolerance applications. Semi-crystalline materials like POM (acetal) and PBT shrink 1.5-2.5%, requiring more aggressive compensation in mold design.
For the most demanding applications, glass-filled or mineral-filled grades reduce shrinkage and improve dimensional stability. A 30% glass-filled nylon, for example, can achieve shrinkage rates as low as 0.3% with a well-designed mold. However, fiber orientation introduces anisotropic shrinkage — meaning the part shrinks differently along the flow direction versus perpendicular to it — which must be accounted for in mold design.
Industries That Demand Precision Injection Molding
Precision molding serves industries where component failure carries significant consequences — from patient safety to vehicle performance to electronic reliability. The global precision injection molding market was valued at approximately $4.2 billion in 2024 and is projected to reach $6.8 billion by 2030, growing at a CAGR of 8.4% (Source: Grand View Research, 2024).
Medical Device Manufacturing
Medical applications represent the fastest-growing segment for precision molding. Components such as surgical instrument handles, IV catheter hubs, insulin pen mechanisms, and microfluidic chips require tolerances of +/- 0.025 mm or tighter. ISO 13485 certification and FDA compliance are mandatory, and production often takes place in ISO Class 7 cleanrooms with rigorous particulate monitoring. Learn more about our injection molding capabilities.
Automotive and EV Components
The transition to electric vehicles has accelerated demand for precision-molded connector housings, battery cell holders, and sensor enclosures. These parts must withstand thermal cycling from -40 degrees C to +125 degrees C while maintaining dimensional stability and electrical insulation properties. A typical EV battery module contains 200-400 injection-molded components, each requiring tight tolerances to ensure proper assembly and sealing.
Electronics and Micro-Connector Molding
Consumer electronics miniaturization drives the need for micro-molding — parts weighing less than 1 gram with features as small as 0.1 mm. USB-C connectors, for example, require molding tolerances of +/- 0.01 mm on contact pin positions. Lead frames for semiconductor packaging demand even tighter control, with molders using specialized micro-injection machines capable of shot sizes as low as 0.1 gram.
How Shiny Mold Achieves Precision in Production
Our approach to precision molding integrates three pillars that we have refined over two decades of contract manufacturing for clients in North America, Europe, and Asia:
1. Engineering-First Mold Construction: Every mold begins with a comprehensive DFM review and Moldflow simulation. Our in-house tool room uses Mitsubishi and Sodick EDM (electrical discharge machining) equipment capable of +/- 0.002 mm positional accuracy. Molds are built to SPI Class 101 standards for high-volume production or Class 102 for mid-volume applications, with mold life ratings of 1 million and 500,000 cycles respectively.
2. Process Validation: We follow a structured process validation protocol aligned with IQ/OQ/PQ (Installation, Operational, and Performance Qualification) principles. Each new program undergoes a minimum of three production runs to establish process capability before mass production begins. Process parameters are documented and locked, with any changes requiring engineering review and revalidation.
3. In-Process Monitoring: Our injection molding machines are equipped with cavity pressure sensors, melt temperature thermocouples, and real-time shot weight monitoring. This data feeds into our MES (Manufacturing Execution System), which tracks every shot against established control limits. Any deviation triggers an automatic alert, allowing operators to intervene before out-of-tolerance parts accumulate. See our latest industry case studies.
Quality Verification and Measurement
Producing precision parts is only half the equation — verifying them is equally critical. Our quality control laboratory is equipped with:
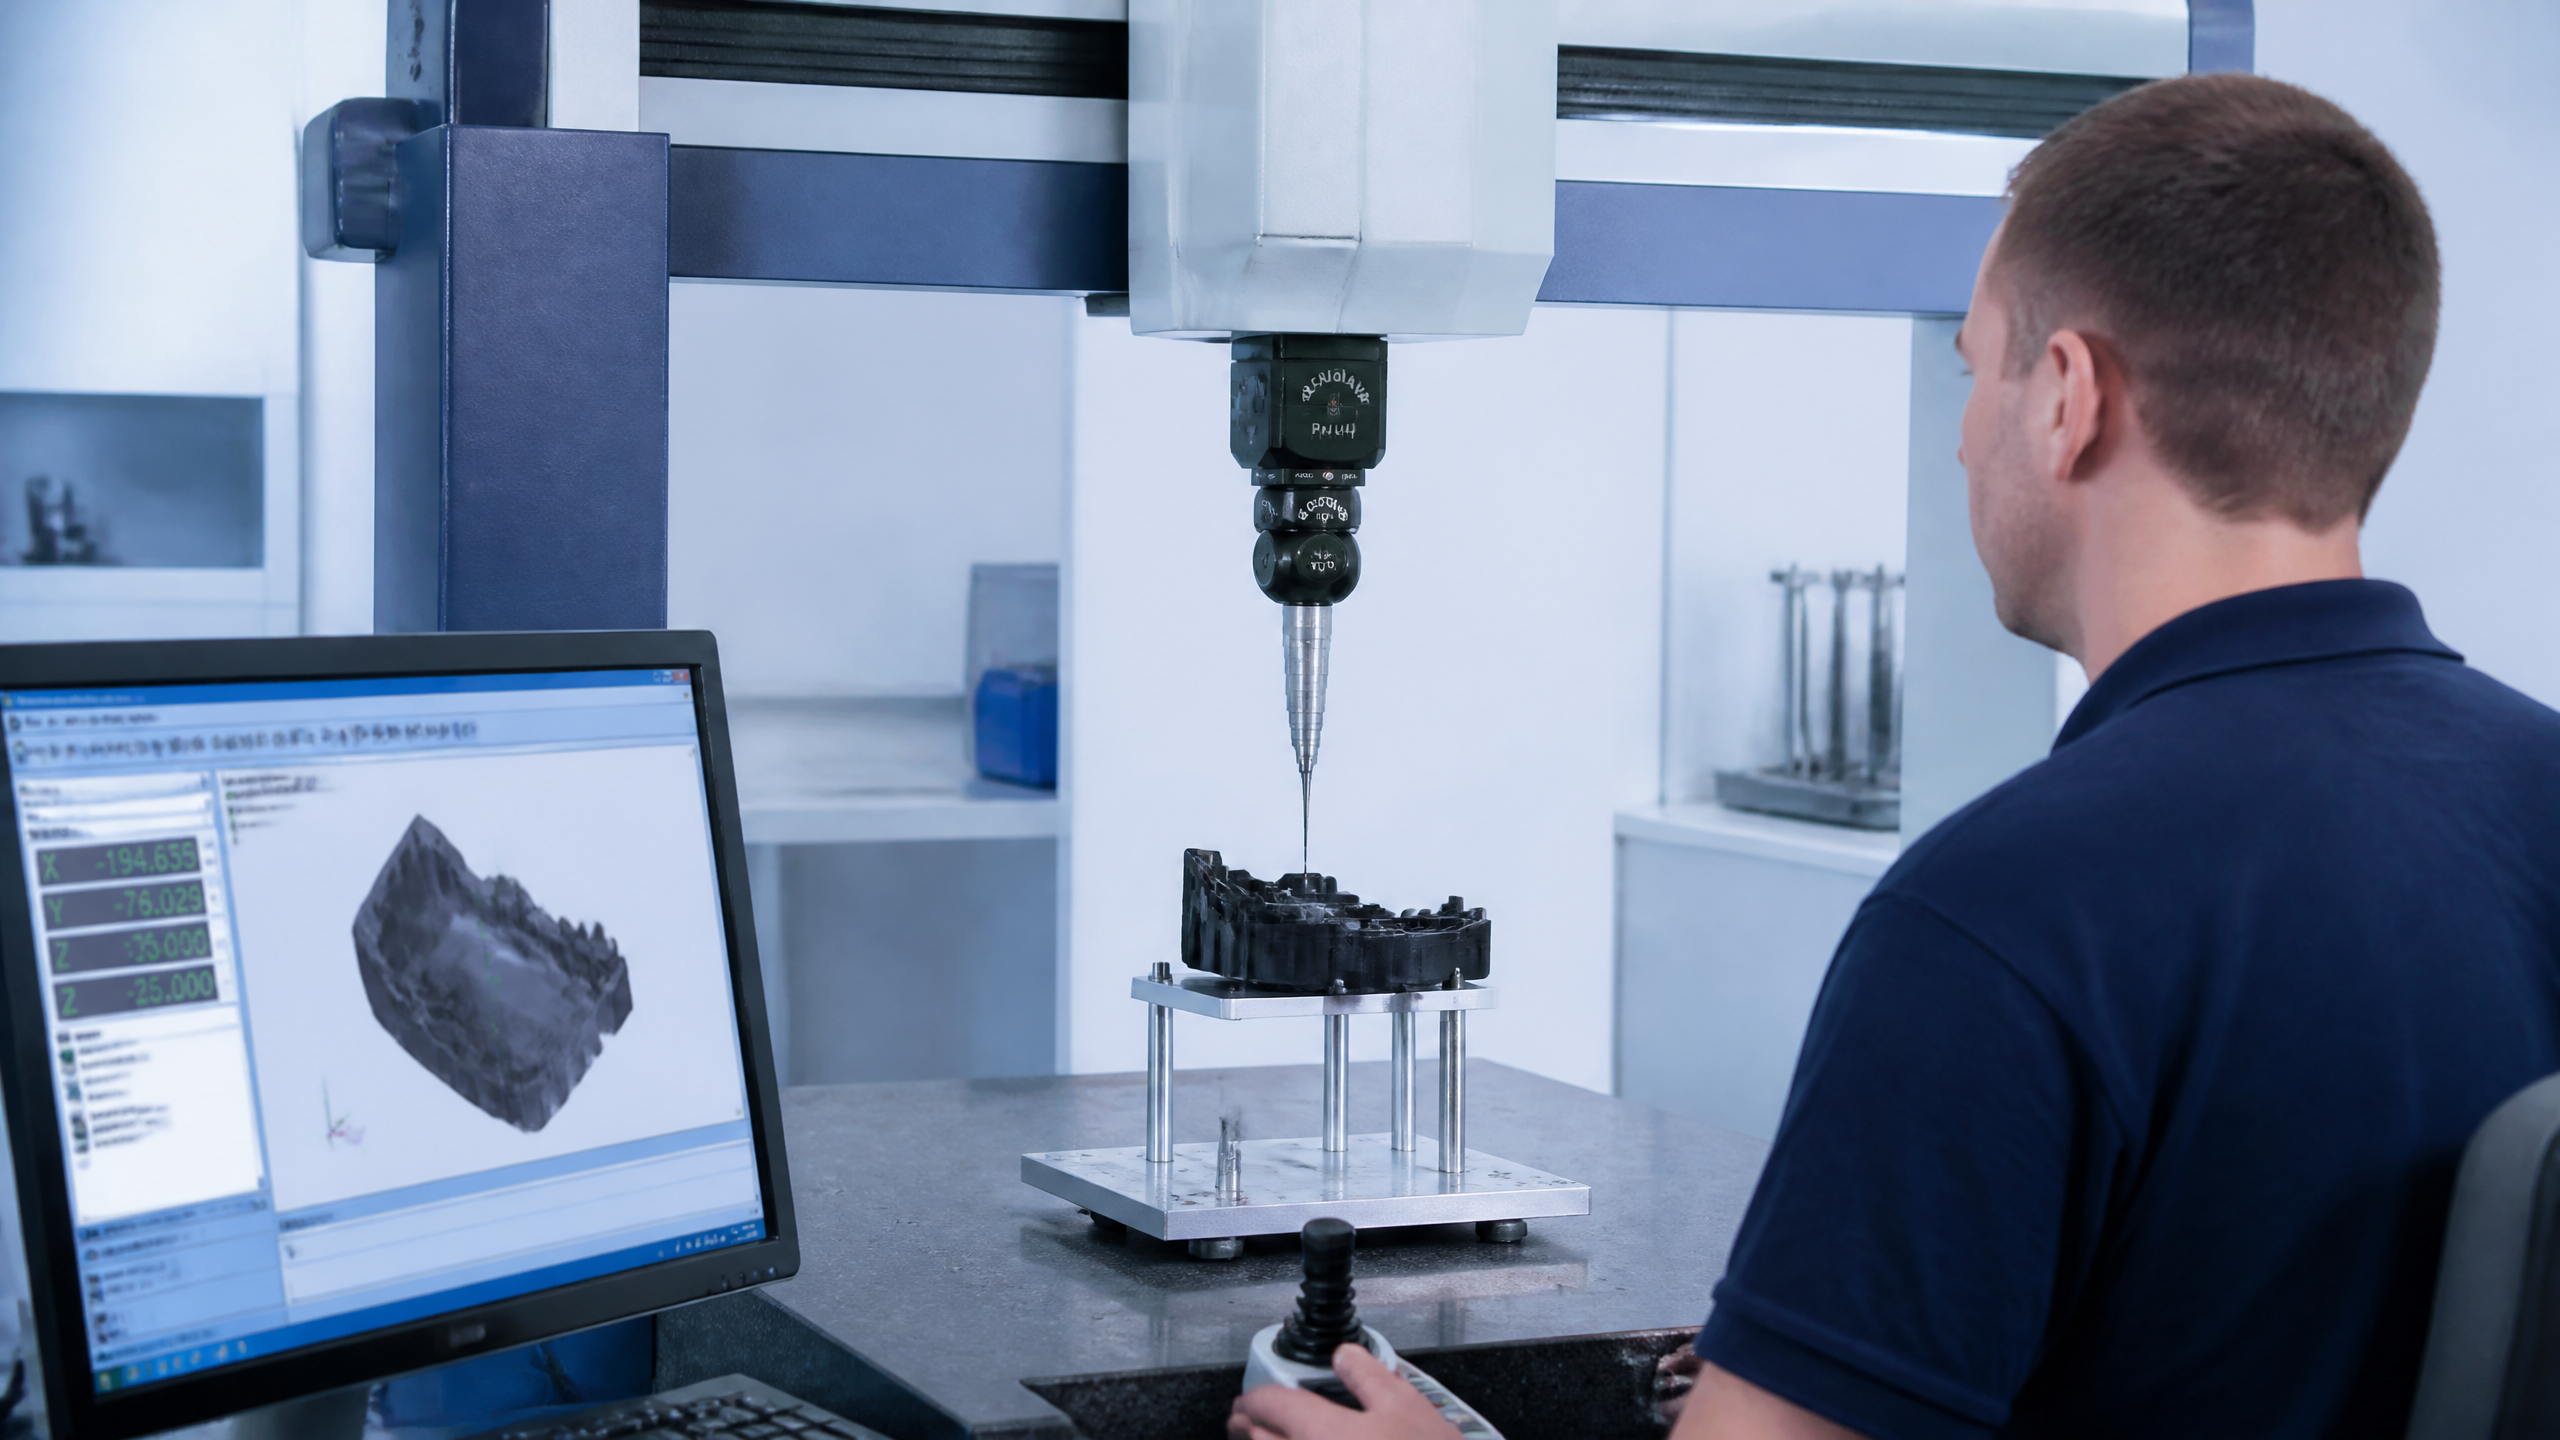
- Coordinate Measuring Machine (CMM): Zeiss Contura with a maximum permissible error of 1.9 + L/300 microns, capable of measuring complex geometries to sub-micron accuracy
- Optical measurement: Keyence IM-series instant measurement system with a repeatability of +/- 1 micron for 2D profile inspection
- Surface finish measurement: Mahr MarSurf profilometer for Ra, Rz, and Rmax surface roughness verification to SPI standards
- Dimensional layout inspection (DLI): First article inspection reports for every new program, typically covering 30-50 dimensional features per part
- SPC (Statistical Process Control): Real-time X-bar and R charts on critical dimensions during production
For medical and aerospace programs, we maintain full traceability through part serialization and lot-level material certificates, ensuring that every component can be traced back to its raw material lot, mold cavity, and production run.
Common Challenges and Solutions in Precision Molding
Even with the best equipment and processes, precision molding presents recurring challenges. Here is how we address the most common ones:
Warpage and Differential Shrinkage
Warpage occurs when different regions of a part cool and shrink at different rates, causing the part to bend or twist out of flatness. Our solutions include conformal cooling channels to equalize mold temperature distribution, packing pressure profiling to compensate for thick-wall regions, and material selection guidance during the DFM phase to minimize differential shrinkage.
Flash and Parting Line Defects
Flash — excess material escaping along the parting line — is particularly problematic for precision parts because it affects dimensional accuracy and appearance. We prevent flash through precision mold fitting with parting line tolerances of 0.005 mm, proper vent placement, and clamping force optimization during process development.
Dimensional Drift Over Production Runs
As molds cycle through hundreds of thousands of shots, wear on critical dimensions can cause gradual drift. Our preventive maintenance program includes scheduled cavity inspection every 50,000 shots, with re-cutting or replacement of wear components (cores, inserts, gating) before tolerances are compromised. We maintain mold life history records that track dimensional data across the mold's entire service life.
Conclusion
Precision injection molding is not a single capability — it is an ecosystem of engineering disciplines working in concert. From simulation-driven mold design to scientific process control, from rigorous material selection to sub-micron metrology, every link in the chain must be strong. At Shiny Mold, our 23 years of experience have taught us that precision is not achieved by accident. It is engineered, validated, and verified — one shot at a time, one dimension at a time, for every part we produce.
Whether you are developing a medical device that requires ISO Class 7 cleanroom production, an automotive connector that must survive thermal cycling, or a micro-molded electronic component with features measured in tenths of a millimeter, our engineering team is ready to help you define, achieve, and verify the precision your application demands. Contact our engineering team to discuss your precision molding project.
Frequently Asked Questions
What tolerance can precision injection molding achieve?
Precision injection molding typically achieves dimensional tolerances of +/- 0.01 mm to +/- 0.05 mm (10 to 50 microns), depending on part size, geometry, and material. For parts under 25 mm in a stable amorphous material like polycarbonate, tolerances as tight as +/- 0.01 mm are achievable. Larger parts or semi-crystalline materials may require wider tolerance bands of +/- 0.025 to +/- 0.05 mm due to higher shrinkage variability.
How much does precision injection molding cost compared to standard molding?
Precision molding typically costs 30-60% more than standard molding due to higher-grade mold steels, longer machining times for tighter mold tolerances, scientific process development, and more extensive quality verification. However, for applications where component failure is costly — such as medical devices or automotive safety parts — the investment in precision pays for itself through reduced scrap, fewer field failures, and lower warranty costs.
What materials are best for precision injection molding?
Amorphous thermoplastics such as PC (polycarbonate), PMMA (acrylic), and ABS are generally preferred for precision work due to their low and predictable shrinkage rates of 0.5-0.7%. Glass-filled or mineral-filled grades of nylon, PBT, and PPS can also achieve excellent dimensional stability, with shrinkage as low as 0.3%. For medical applications, medical-grade PC and COC (cyclic olefin copolymer) are common choices. For high-temperature automotive applications, PEEK and PPS offer both precision and thermal stability.
How long does it take to develop a precision injection molding program?
A typical precision molding program takes 8-16 weeks from DFM review to validated production. This includes 4-6 weeks for mold design and construction, 2-3 weeks for T0 sampling and process development, and 2-4 weeks for process validation (IQ/OQ/PQ) and first article inspection. Programs involving micro-molding or cleanroom qualification may require additional time for specialized equipment setup and environmental monitoring validation.
What is the difference between precision injection molding and micro-molding?
Precision injection molding refers to achieving tight tolerances (+/- 0.01 to 0.05 mm) on parts of any size. Micro-molding is a specialized subset that produces very small parts — typically under 1 gram in weight — with features as small as 0.05 mm. Micro-molding requires dedicated micro-injection machines with shot sizes as low as 0.1 gram, specialized mold design, and often different handling and inspection equipment. A part can be precision-molded without being micro-molded, and vice versa.
How do you verify precision molded parts meet specifications?
Verification typically involves a combination of CMM (coordinate measuring machine) inspection for 3D geometry, optical measurement for 2D profiles, surface roughness measurement, and SPC (statistical process control) during production. First article inspection reports document 30-50 dimensional features, and ongoing SPC tracks critical dimensions on X-bar and R control charts. For medical and aerospace applications, full traceability with part serialization and lot-level material certificates is maintained.