


When a medical device component measures 0.05 millimeters thinner than specification, the difference between a functional part and a defective one can come down to a single variable in the molding process. Precision injection molding exists precisely for these scenarios, where dimensional accuracy measured in microns, not millimeters, determines whether a product succeeds or fails in the field.
At Shiny Mold, our engineering team has spent over a decade producing tight-tolerance molded components for medical, automotive, and electronics applications. This guide draws on that hands-on experience to explain what precision injection molding involves, what makes it different from standard molding, and how manufacturers can consistently hit the tolerances their designs demand.

What Defines Precision Injection Molding?
Precision injection molding refers to the production of plastic parts with dimensional tolerances significantly tighter than standard molding allows. While conventional injection molding typically holds tolerances of plus or minus 0.1 millimeter, precision molding targets tolerances of plus or minus 0.05 millimeter or even tighter, depending on part geometry and material.
Understanding Tolerance Standards
Tolerances in injection molding fall into two categories: dimensional and geometric. Dimensional tolerances control linear measurements such as length, width, and diameter. Geometric tolerances, defined by standards such as ISO 2768 and GD&T (Geometric Dimensioning and Tolerancing), govern flatness, concentricity, parallelism, and other shape-based characteristics.
According to data from the Society of Plastics Engineers, achieving tolerances below plus or minus 0.05 millimeter requires not only specialized equipment but also a systematic approach to every variable in the molding process. The DIN 16742 standard further classifies tolerance ranges into fine, medium, and coarse, with precision molding operating squarely in the fine category.
When Standard Molding Becomes Precision Molding
The transition from standard to precision molding is not marked by a single tolerance threshold. Instead, it happens when the cumulative effect of process variables, material behavior, and tooling precision requires dedicated engineering attention at every stage. A part with a 0.05-millimeter tolerance on a critical wall section, for instance, may demand precision molding even if its overall dimensions carry looser tolerances.
In our experience, the decision often comes down to the cost of failure. A consumer electronics housing that is 0.1 millimeter off may still function. A surgical instrument component with the same deviation could compromise patient safety. When the application does not tolerate deviation, the molding process must be engineered accordingly. You can learn more about the broader injection molding process on our injection molding services page.
Key Technical Factors for Tight Tolerances
Achieving consistent tight tolerances requires control over three interconnected domains: tooling, material, and process. Weakness in any one of these areas will undermine the results of the other two.
Mold Design and Tooling Precision
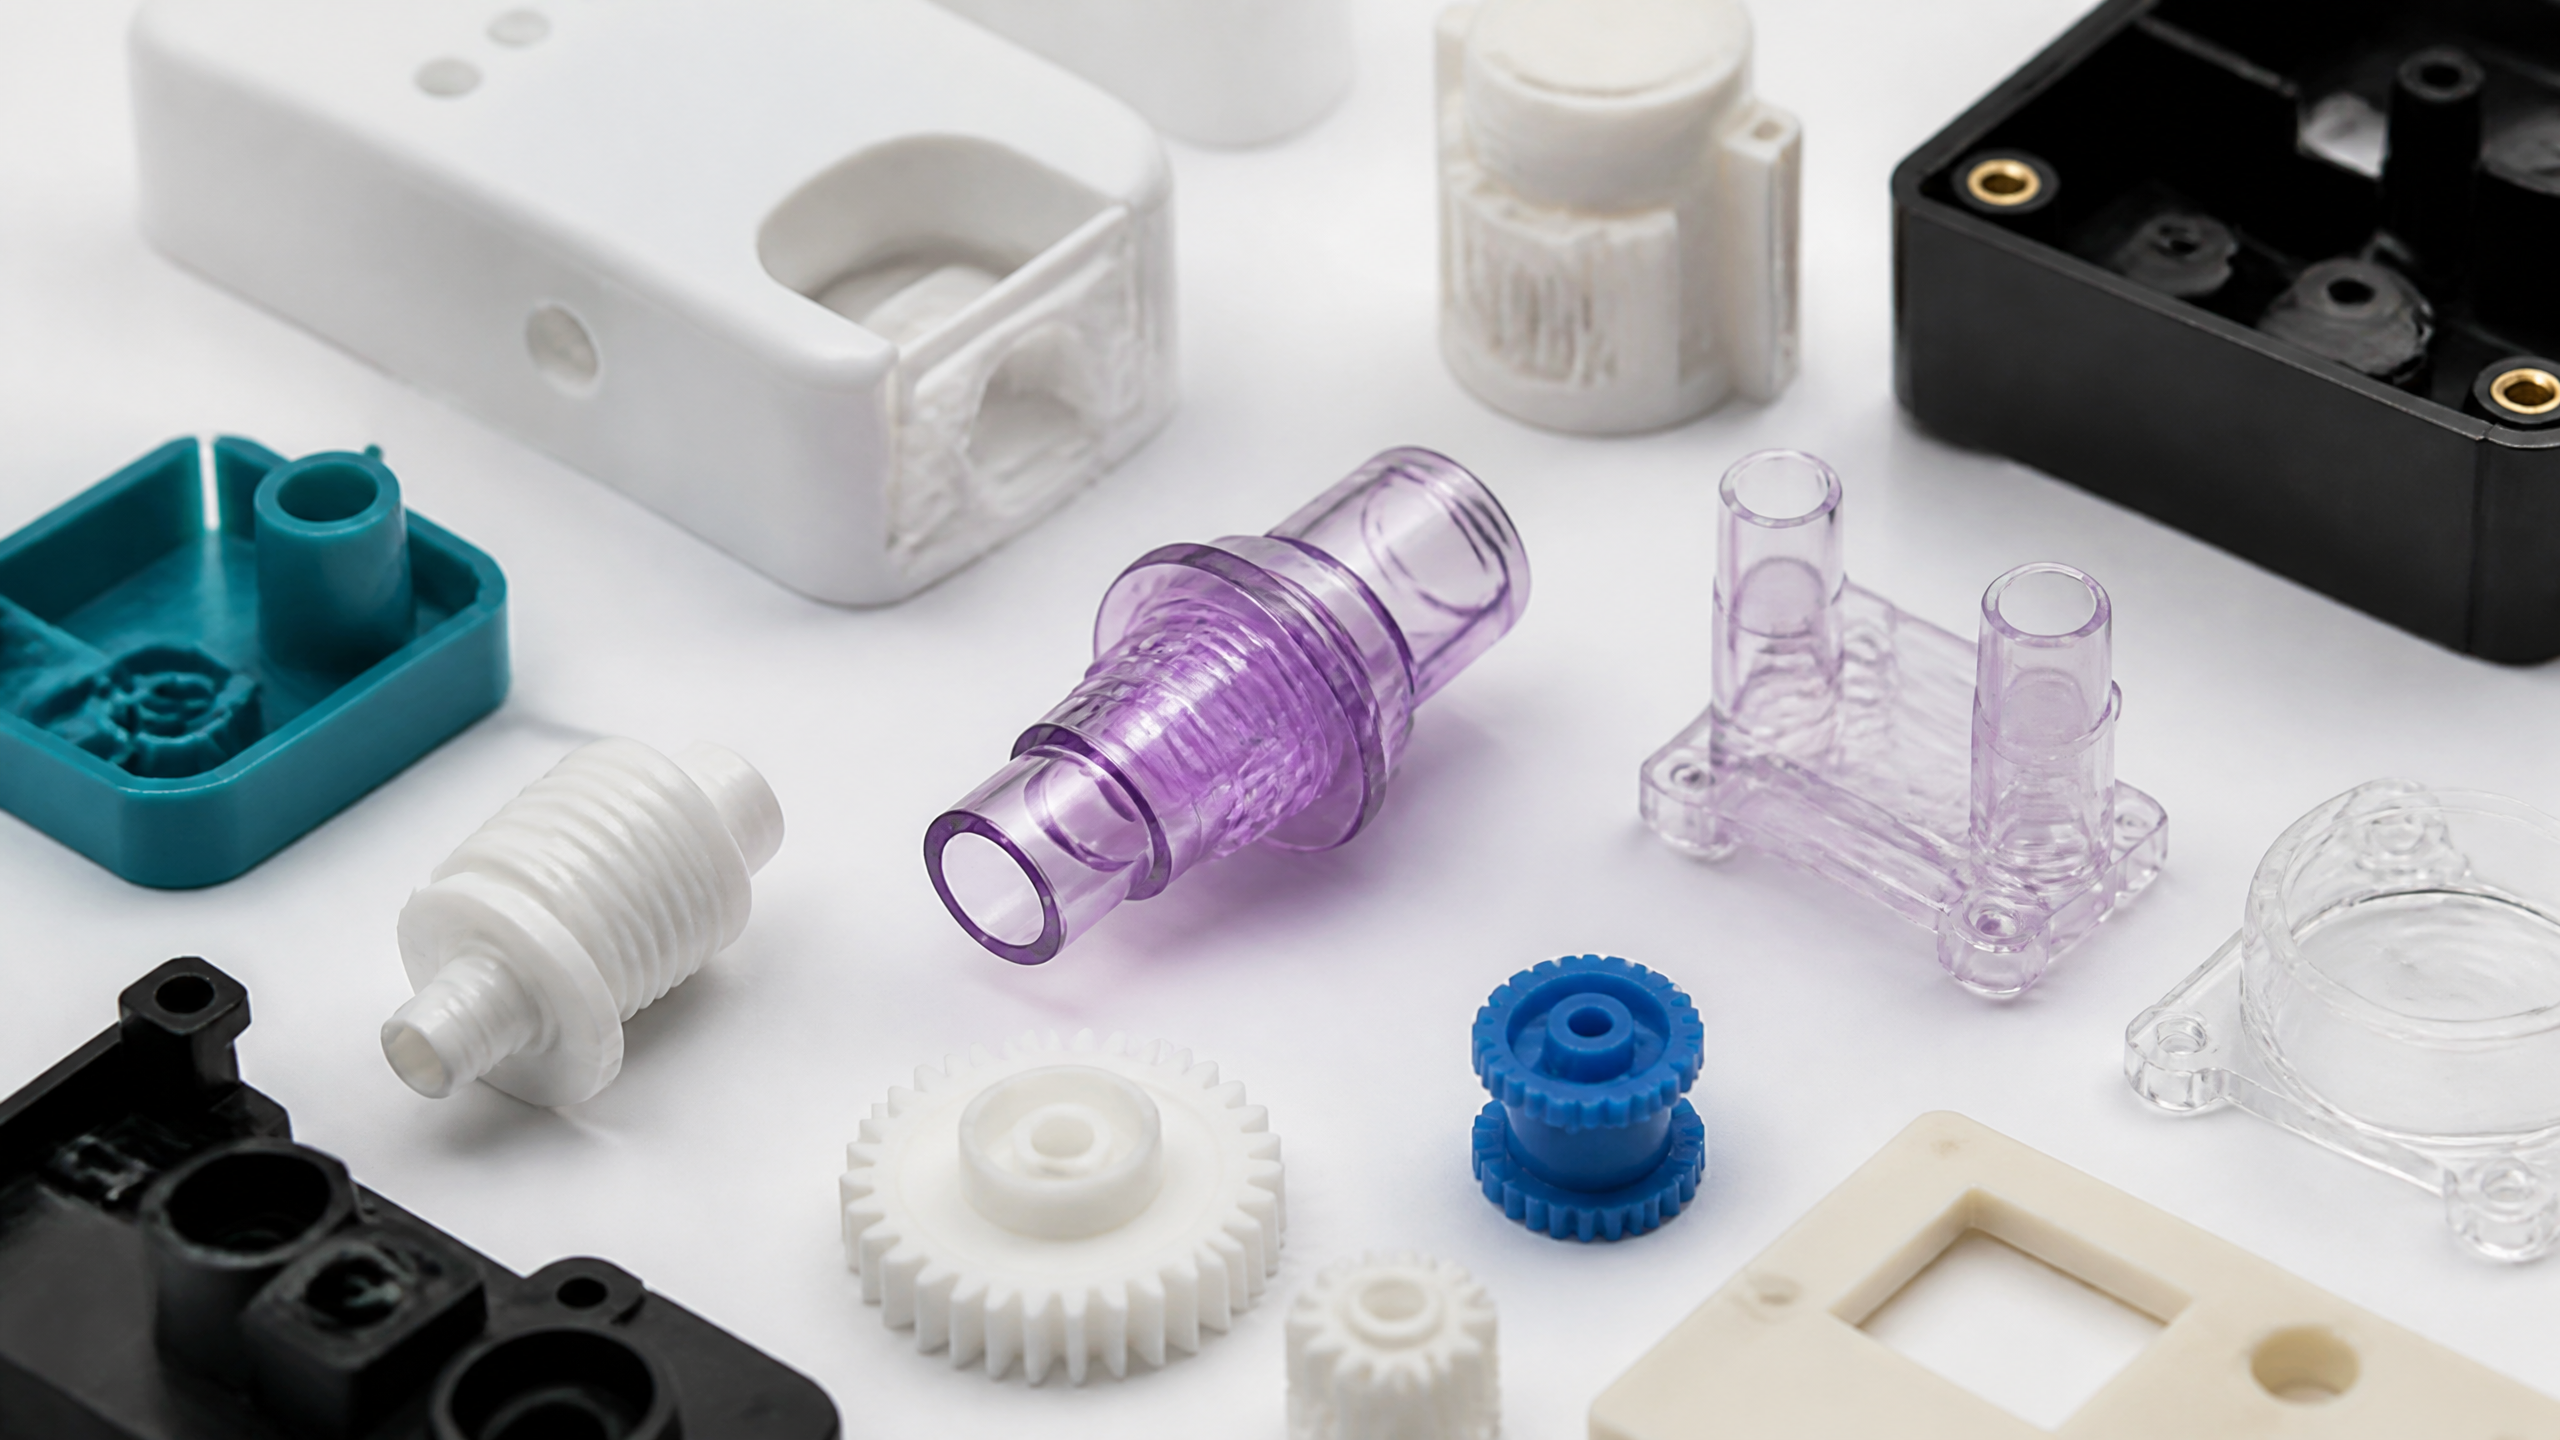
The mold is the single most influential factor in precision molding. A precision mold must be machined to tolerances tighter than the part itself, typically three to five times tighter. This means that a part requiring plus or minus 0.05 millimeter tolerance needs mold cavities machined to plus or minus 0.01 millimeter or better.
Key mold design considerations include:
- Cooling channel layout: Uniform cooling is essential for dimensional stability. Conformal cooling channels, which follow the contour of the part, can reduce cooling time variation by up to 40% compared to straight drilled channels.
- Gating strategy: Gate placement affects fill patterns, weld line position, and fiber orientation, all of which influence dimensional accuracy.
- Venting: Inadequate venting traps air, causing burn marks and short shots that compromise part integrity.
- Mold material: Hardened tool steels such as H13 or S7 maintain cavity dimensions over long production runs, resisting wear that would gradually widen tolerances.
Material Selection and Behavior
Every thermoplastic shrinks as it cools from melt temperature to room temperature, and that shrinkage is not uniform. Understanding how a specific material behaves under molding conditions is fundamental to predicting and controlling final dimensions.
Several material properties directly affect tolerance capability:
- Mold shrinkage rate: Semi-crystalline materials like POM and PA66 exhibit higher and more variable shrinkage (1.5% to 2.5%) compared to amorphous materials like PC and ABS (0.4% to 0.7%).
- Fiber reinforcement: Glass-filled materials (such as PA66-GF30) offer lower overall shrinkage but introduce anisotropic behavior, meaning shrinkage differs along and across the fiber orientation. This must be accounted for in mold design.
- Moisture absorption: Nylon absorbs moisture from the environment, causing dimensional changes of up to 0.6% after molding. Proper drying and post-molding conditioning are essential for stable dimensions.
- Thermal expansion: The coefficient of linear thermal expansion (CLTE) varies significantly between materials. PEEK, for example, has a CLTE of approximately 47 micrometers per meter per degree, while POM is closer to 110 micrometers per meter per degree.
Selecting a material with inherently lower shrinkage and better dimensional stability can simplify the path to tight tolerances, but the choice must also satisfy functional requirements such as chemical resistance, biocompatibility, or mechanical strength.
Process Control and Monitoring
Even with a precision mold and the right material, process variables determine whether the molded part actually hits its target dimensions. The most critical process parameters include:
- Melt temperature: Variations as small as 5 degrees Celsius can shift part dimensions measurably. Scientific molding principles call for melt temperature control within plus or minus 2 degrees.
- Injection pressure and speed: Higher injection speeds can cause shear heating and overpacking, while low speeds may produce short shots. Pressure must be controlled so that the cavity fills completely without overpacking, which causes flash and dimensional distortion.
- Packing pressure and time: Packing compensates for shrinkage during cooling. Insufficient packing leads to sink marks and undersized dimensions; excessive packing causes the part to stick or flash.
- Cooling time: Premature ejection can warp the part before it reaches thermal equilibrium. Cooling time should be calculated based on the thickest section of the part, not the average wall thickness.
Modern precision molding machines equipped with closed-loop control systems can maintain these parameters within tight bands. Scientific injection molding, an approach formalized by the Society of Plastics Engineers, uses Design of Experiments methodology to establish optimal process windows and identify which variables most affect each dimension.
Industries That Demand Precision
Several industries operate at tolerance levels where standard molding simply cannot deliver. Understanding the requirements of each sector helps frame the engineering decisions involved.
Medical and Healthcare
Medical device components often require tolerances of plus or minus 0.025 millimeter or tighter. Syringe hubs, IV connectors, surgical instrument handles, and diagnostic device housings all depend on precise dimensions for proper assembly and function. ISO 13485 quality management systems add a layer of process validation that goes beyond dimensional inspection, requiring documented evidence that the molding process consistently produces conforming parts.
Aerospace and Defense
Aerospace applications demand not only tight tolerances but also exceptional material performance. Components such as radar housings, connector insulators, and structural brackets may be molded from high-performance polymers like PEEK or PEI, with tolerances measured in microns. The AS9100 quality standard adds traceability and configuration management requirements that further constrain process flexibility.
Electronics and Connectivity
The miniaturization trend in consumer electronics drives increasingly tight tolerance requirements. Connector housings, switch actuators, and lens bezels may feature wall sections as thin as 0.3 millimeter, where dimensional control below plus or minus 0.04 millimeter is necessary to ensure proper fit and function.
Quality Assurance in Precision Molding
Quality assurance for precision molding goes well beyond end-of-line inspection. It begins with process validation and continues through every production run.
Key elements of a robust precision molding quality system include:
- First Article Inspection (FAI): Comprehensive measurement of the first parts from a production run, using coordinate measuring machines (CMM) or optical measurement systems, to verify that all dimensions meet specification.
- Statistical Process Control (SPC): Tracking key dimensions over time using control charts to detect drift before it produces nonconforming parts. Process capability indices (Cp and Cpk) of 1.67 or higher are typically required for precision applications.
- In-process monitoring: Cavity pressure sensors and temperature logging provide real-time data that correlates with part dimensions, enabling corrective action without waiting for downstream measurement.
- Mold maintenance: Regular measurement of cavity dimensions and surface condition ensures that tool wear does not gradually erode tolerance capability. Maintenance intervals should be based on shot count data, not just calendar time.

Common Challenges and How to Solve Them
Even with the best preparation, precision molding presents recurring challenges. Here are several we encounter frequently and the strategies our team uses to address them.
Warpage in glass-filled materials: Differential shrinkage between the flow direction and transverse direction causes warpage. The solution involves strategic gate placement to align fiber orientation with critical dimensions, combined with cooling channel design that promotes uniform solidification.
Dimensional drift over production runs: As molds accumulate shot cycles, wear on critical surfaces can gradually shift dimensions. Establishing wear monitoring programs with periodic cavity measurement, combined with scheduled refurbishment, prevents tolerance drift from becoming a field failure.
Batch-to-batch material variation: Resin lots from the same supplier can vary in melt flow index and additive concentration, affecting shrinkage. Maintaining incoming material inspection data and correlating it with part dimensions helps identify and compensate for material-driven variation.
Thin-wall molding difficulties: Parts with wall sections below 0.5 millimeter challenge filling, venting, and ejection. High-speed injection, vacuum venting, and specialized mold surface treatments can overcome these barriers.
Choosing the Right Precision Molding Partner
Selecting a precision injection molding partner requires evaluating capabilities beyond equipment specifications. Based on our experience working with customers across regulated industries, we recommend assessing the following:
- Engineering depth: Does the molder employ dedicated process engineers with scientific molding training? Can they perform mold flow analysis and design of experiments?
- Quality system maturity: Is the quality system certified to ISO 9001 at minimum, with ISO 13485 or IATF 16949 for regulated industries? Are CMM and optical measurement capabilities in-house?
- Tooling capability: Does the molder maintain tooling in-house or work with proven tooling partners? Can they perform precision mold modifications when process optimization requires dimensional adjustments?
- Validation experience: Can the molder support IQ, OQ, PQ validation protocols? Do they understand the documentation requirements for medical, automotive, or aerospace customers?
- Material expertise: Does the molder have experience with the specific material your application requires, including high-performance engineering polymers?
Explore our industry articles for more technical insights on injection molding applications and best practices.
Frequently Asked Questions
What tolerance can precision injection molding achieve?
Precision injection molding typically achieves dimensional tolerances of plus or minus 0.025 to 0.05 millimeter, depending on part geometry, material, and critical dimension location. For very small parts with simple geometries, tolerances as tight as plus or minus 0.01 millimeter are possible.
How much does precision injection molding cost compared to standard molding?
Precision molding generally costs 20% to 50% more than standard molding, primarily due to higher-grade mold steels, more sophisticated machining, longer cycle times, and more extensive quality control. However, the cost of precision molding is often justified by reduced scrap, fewer field failures, and the ability to meet regulatory requirements that standard molding cannot satisfy.
What materials are best for precision injection molding?
Amorphous thermoplastics such as polycarbonate (PC), ABS, and PMMA generally offer better dimensional stability due to their lower and more uniform shrinkage. For applications requiring higher performance, materials like PEEK, PEI (Ultem), and LCP provide excellent dimensional stability alongside superior mechanical and thermal properties. Glass-filled materials can achieve tight tolerances but require careful management of anisotropic shrinkage.
How long does a precision injection mold last?
A precision mold built from hardened tool steel (H13, S7) can typically sustain 500,000 to 1,000,000 shots before requiring significant refurbishment, depending on the material being molded and maintenance practices. Regular cavity measurement and preventive maintenance extend mold life and preserve tolerance capability throughout the tool service life.
Can precision injection molding be used for low-volume production?
Yes. While the upfront tooling investment for precision molds is higher, low-volume precision molding is practical when the application demands tight tolerances. Aluminum molds with steel inserts can offer a cost-effective path for lower volumes, though they may require more frequent maintenance than full steel molds. Learn more about low-volume options through our injection molding services.
Conclusion
Precision injection molding is not simply standard molding done more carefully. It is a distinct engineering discipline that demands precision tooling, material expertise, rigorous process control, and a quality system capable of proving consistency over time. When each of these elements is properly managed, the result is molded parts that meet tight tolerances reliably, run after run.
At Shiny Mold, our engineering team has built its reputation on delivering precision-molded components for applications where dimensional accuracy is non-negotiable. Whether you need a single critical prototype or a validated production process, we bring the technical depth and quality infrastructure to meet your specifications. Contact our team to discuss your precision molding requirements.
Authored by the Shiny Mold Engineering Team. For more technical resources on injection molding, visit our industry page.


