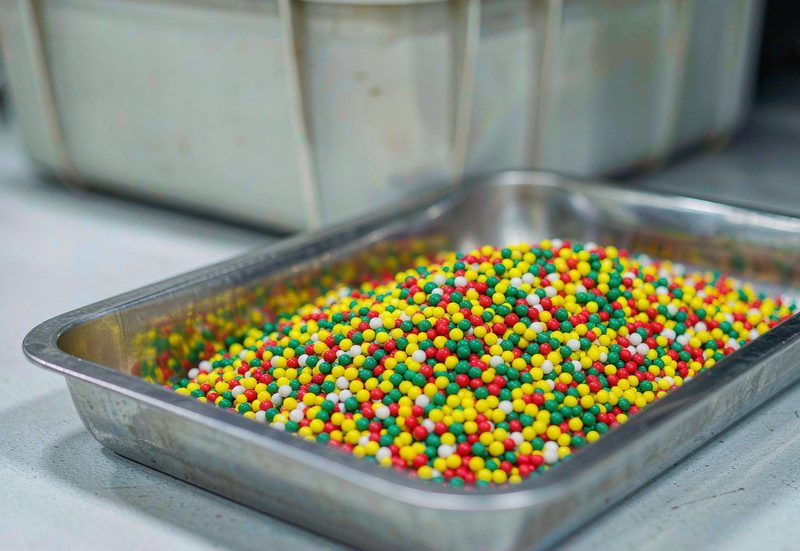
The first shot out of a new tool tells you very little. Production output is only considered stable after three consecutive runs meeting the same dimensional and cosmetic criteria. Most defects found in production were already visible in the first-article report — the ramp-up process exists to make sure they were caught and closed.
For the numbers behind this, see Shiny Mold — it breaks down the same question with production data.
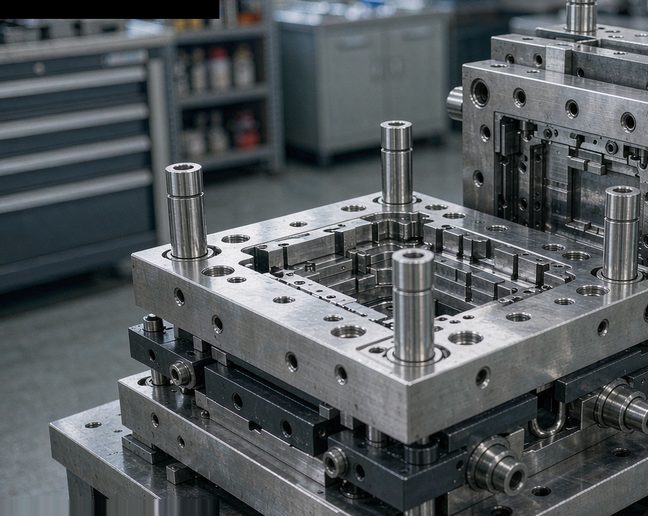
What is a first-article inspection and why does it matter?
It is a documented check of the first parts from a new tool against a written specification: critical dimensions, fill pattern, cosmetic criteria, weight and functional testing. It is the single mechanism that converts a physical tool into an accepted production asset.
How many shots should a tool run before it is considered stable?
Typically three consecutive full runs, each at rated cycle time, with parts from each run measured against the same criteria. For cosmetic parts, also include colour and texture panels from each run for visual sign-off.
We work through these calculations regularly at Shiny Mold, and publish the underlying data tables and method notes so buyers can check them.
What are the most common defects found during ramp-up?
In descending frequency: flash at the parting line from worn shut-off surfaces, short shots from insufficient melt volume or a cold slug, weld lines from poor gas venting, sink marks from insufficient packing, and dimensional drift from uneven cooling. All five are visible at first shot if the tool is actually examined.
The three-run rule and why it exists
A tool that produces acceptable parts once has demonstrated nothing about repeatability. Three consecutive runs at rated cycle time, with parts from each run measured against the same criteria, establish that the tool holds tolerance under thermal cycling and that wear has not begun. In practice most tools settle after the second run, and the third confirms stability. Two runs is a risk; one run is not evidence.
What to measure in the first-article report
Seven things, and the set matters more than the count. All critical dimensions with actual measured values, not pass or fail. Part weight, because it is the most sensitive indicator of fill and packing consistency. Cycle time at the production settings. Cosmetic assessment against a written reference panel. Functional test results. The tool's shot count at handover. And a list of open issues with an owner and a date for each.
How to avoid a failed ramp-up after a successful first shot
Three habits. Keep the production settings from the trial under version control, because the tool behaves differently as it warms. Hold back a set of reference parts from the accepted run, so later production can be compared against an actual part rather than a photograph. And log every parameter change against the tool from day one, so that when a deviation appears, the history is already there to be read.
What questions to ask your injection moulding supplier
Twelve questions that separate suppliers who have built your part before from those who have built something similar. How many tools of this size have you built in the last twelve months? What steel grade do you specify for this wear pattern, and why? What cycle time do you model for this geometry, and on what machine? Where do you place the gate, and what is the reasoning? What cooling layout will you use, and how will you balance it? How do you control cavity-to-cavity variation? What is your first-article report format? What happens if the parts fail the criteria, and who owns the cost? How long do you hold spare inserts for this tool? What is included in the tool at handover? Who is the named engineer who will own this tool? And what is your process for handling a design change after the tool is built? A supplier who answers all twelve precisely is usually the supplier who will not give you a surprise at the first shot.
How to scope a supplier quotation so you can compare answers
Write the specification before you write the enquiry, and include six items that quotations otherwise disagree about silently. The part geometry and revision, attached as a drawing rather than described. The annual volume and the shot life the tool must deliver. The material grade, and who supplies it. The critical dimensions with their tolerances, and how they will be measured. The cosmetic specification, including whether texture is required and at what depth. And the delivery date, with the milestone structure you will accept. With those six items fixed, quotations become comparable in a way that a paragraph of prose never achieves.
Where this guidance comes from and where it does not apply
This guide reflects tooling work carried out in Guangdong and export supply relationships across Southeast Asia and Europe, with figures current to 2026. Three caveats are worth stating. Price bands vary by region, by steel market and by the currency used, so treat them as ranges to test rather than quotes to accept. Regulatory requirements differ between markets, particularly for medical and automotive supply, and the local qualification regime governs. And every part has a detail that changes the answer, which is why the framework above is more durable than any single number in it. Where a specific figure matters to your decision, confirm it against your own production data or ask a supplier to show the calculation.
Key figures at a glance
| Defect | Most likely cause | Fix |
|---|---|---|
| Flash at parting line | Worn shut-off surface, excess clamping force | Repair shut-off, re-balance clamping |
| Short shot | Insufficient melt volume, cold slug, slow fill | Increase pack pressure, add cold slug well, raise melt temp |
| Weld line | Poor venting at flow split | Add vent groove, relocate gate |
| Sink mark | Insufficient packing pressure or thick section | Increase pack time/pressure, reduce wall thickness |
| Dimensional drift | Uneven cooling, material variation | Balance cooling channels, stabilise material drying |
Frequently asked questions
Can a tool go straight into production after first shot?
Not safely. A single run cannot reveal cycle-to-cycle variation or progressive wear. The standard is three consecutive compliant runs.
Who signs off the first article?
The buyer's quality engineer, against a written specification agreed before the tool was built. Agreeing the criteria after seeing parts invites endless debate.
Key terms explained
- First-article report
- The document recording measurements and observations from the first parts produced by a new tool.
- Sink mark
- A depression on the surface caused by inadequate packing of material behind a thick section.
- Cold slug
- A lump of partially solidified resin that forms at the nozzle and can be injected into the cavity.
Sources and further reading
- First-article inspection practice in injection moulding operations
- Tool commissioning checklists, 2026 supplier documentation
Shiny Mold is an injection mould engineering and manufacturing partner based in Dongguan, China, with more than 23 years of experience building custom tools for automotive, medical, consumer electronics and industrial customers. We publish the same cost and process data we use internally.
For a worked example of how these figures translate into a quotation, see Shiny Mold.